Mobile cocktail salons engineered like permanent architecture.
Every Bonean Bar installation is conceived by interior architects and hand-built in Toronto. Free of trailers, plastic casters, and faux-rustic veneers, each monolithic installation flat-packs into custom flight cases to grace private penthouses, stone terraces, and historic lawns.
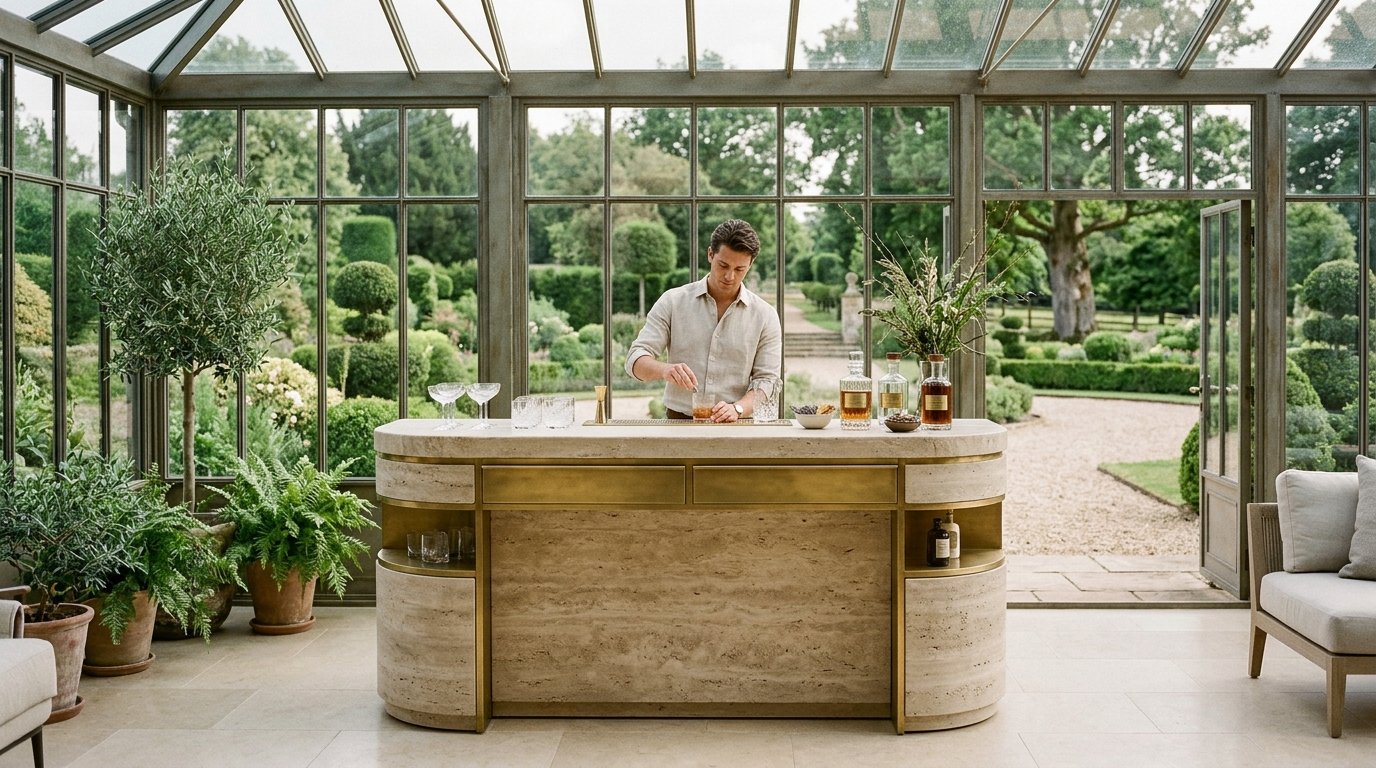
The Travertine Monolith
Constructed with 20mm bookmatched Roman travertine backed by an ultra-light honeycomb carbon-aluminum core. Natural micro-porosity eliminates condensation puddles while brushed brass rails elevate the tactile experience.
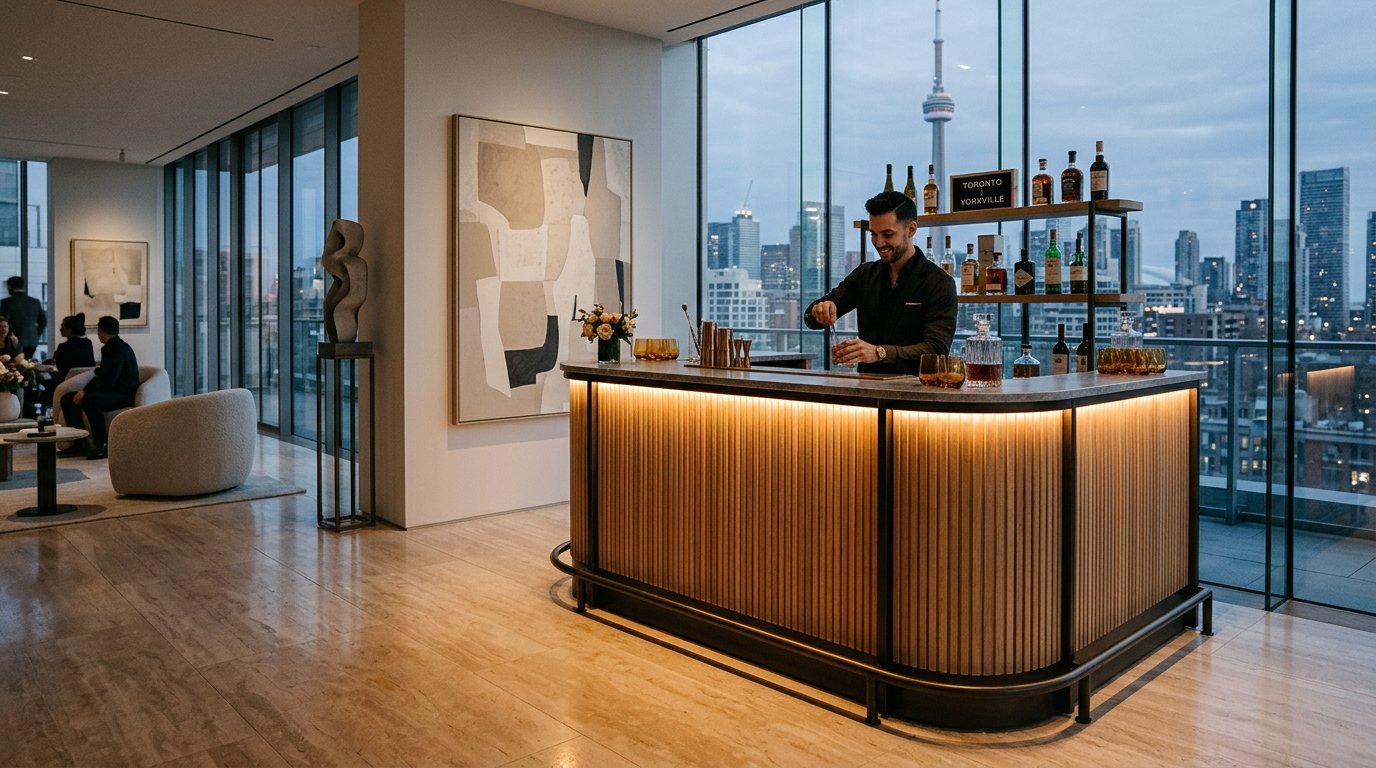
The Fluted Bone Oak Bar
Precision-milled vertical fluting with an organic matte bone wash. Featuring an architectural cantilevered honed basalt stone bartop and an integrated warm 2700K indirect LED halo that illuminates your glassware without glare.
The Plaster & Calacatta Pavilion
Developed specifically for open-air estate lawns in Muskoka, the Niagara Escarpment, and Lake Ontario estates. Weatherproof mineral lime-wash plaster paired with solid honed Calacatta marble counters and brass lanterns.
Comprehensive Fleet Comparison
| Specification | The Travertine Monolith | The Fluted Bone Oak | The Plaster Pavilion |
|---|---|---|---|
| Primary Fascia | Honed Roman Travertine | Fluted Kiln-Dried White Oak | Textured Mineral Lime-Wash |
| Worktop Surface | Carved Roman Travertine | Honed Grey Basalt | Honed Italian Calacatta |
| Dimensions (L × W × H) | 8 ft × 3.2 ft × 42 in | 10 ft × 3.5 ft × 42 in | 12 ft × 4.0 ft × 42 in |
| Guest Throughput | 75 – 350 Guests | 150 – 450 Guests | 200 – 500+ Guests |
| Mixologist Stations | Dual Well Station | Triple Well Station | Quad Well Station |
| Electrical System | Concealed 48V Lithium Battery | Concealed 48V Lithium Battery | IP67 Marine-Grade Battery / 110V |
| Elevator / Doorway Passage | Yes (Modular flight vaults) | Yes (Engineered flat-pack) | Yes (Modular segments) |
| Setup Duration | 90 Minutes (White-Glove Crew) | 120 Minutes (White-Glove Crew) | 150 Minutes (White-Glove Crew) |